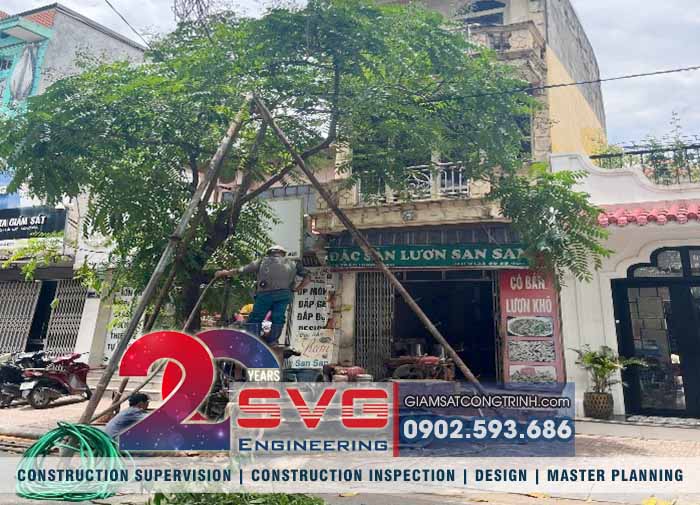
Compensation disputes arising from settlement and cracking of residential buildings are among the most common issues encountered during construction activities in urban areas. To objectively determine the causes of the damage, assess the extent of its impact, and clarify the responsibilities of the parties involved, SVG Engineering conducted an expert assessment of the residential property owned by Ms. Khuat Thi San, located at No. 45 Tran Hung Dao Street, Son Tay Ward, Hanoi City, Vietnam. The assessment results serve as the basis for proposing appropriate remedial measures and determining compensation costs in accordance with applicable regulations.
TECHNICAL ASSESSMENT OF COMPENSATION DISPUTES FOR DAMAGE TO RESIDENTIAL HOUSES
- Project Title: Expert Assessment of a Non-Contractual Compensation Dispute
- Plaintiff: Ms. Khuat Thi San
- Address: No. 45 Tran Hung Dao Street, Son Tay Ward, Hanoi City, Vietnam
- Defendant: Mr. Lam Huynh Vu
- Address: No. 35 Tran Hung Dao Street, Son Tay Ward, Hanoi City, Vietnam
- Location of the Property Subject to Expert Assessment: No. 35 Tran Hung Dao Street, Son Tay Ward, Hanoi City

CONTENTS OF TECHNICAL ASSESSMENT OF COMPENSATION DISPUTES FOR DAMAGE TO RESIDENTIAL HOUSES
* SCOPE OF EXPERT ASSESSMENT:
- Determine the cause of the settlement and cracking damage to the residential building owned by Ms. Khuat Thi San, located at No. 45 Tran Hung Dao Street, Son Tay Ward, Hanoi City.
- Prepare remedial measures and estimate the compensation and repair costs required to restore the entire building, ensuring its structural stability and normal use.
- Identify the specific construction-related damages and determine the extent of fault and liability of each party involved.
* PROCEDURE FOR CONDUCTING THE EXPERT ASSESSMENT OF THE DISPUTE:
- Receive the Decision on Expert Assessment Appointment issued by the People's Court.
- Execute the expert assessment contract.
- Send judicial assessment notices to the relevant parties.
- Conduct the on-site assessment within three days.
- Prepare a site inspection record outlining the assessment plan and scope of assessment.
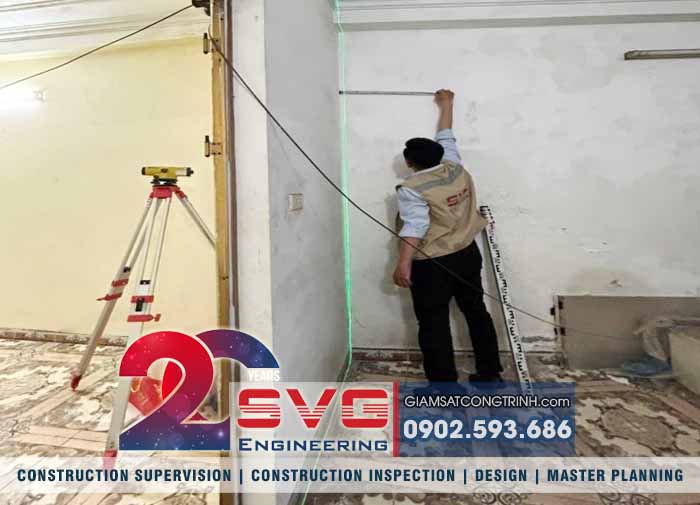
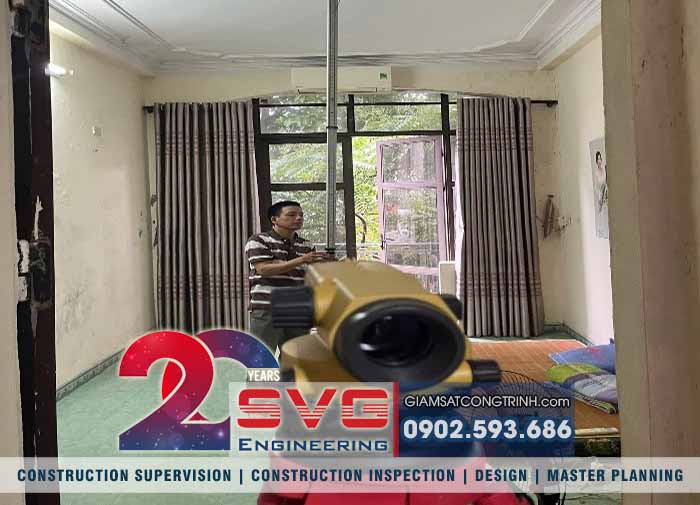
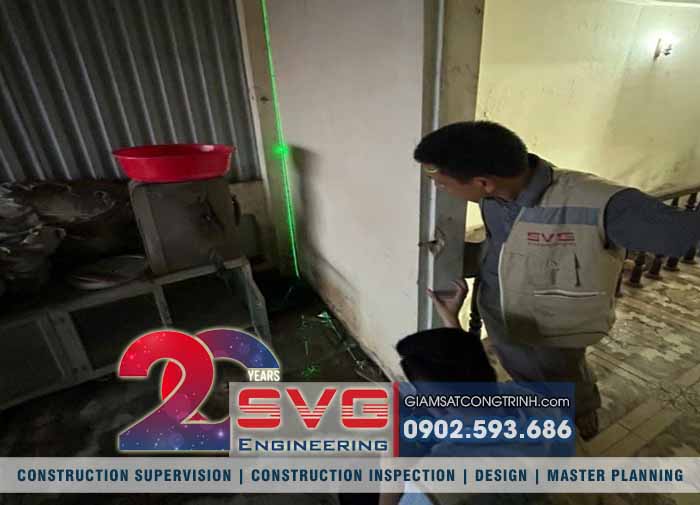
- Carry out site surveys, measurements, and prepare the corresponding site inspection records.
- Prepare a consolidated record of the on-site assessment findings.
- Perform office-based analysis and compile the site assessment results.
- Issue the on-site assessment results together with drawings and documents describing the existing condition of the property, and request feedback from the relevant parties regarding these documents.
- Conduct detailed technical analysis and prepare the assessment report.
- Finalize the conclusions and submit the report to the Court.
* CONTENTS OF THE EXPERT ASSESSMENT DOCUMENTATION:
- Site inspection and assessment records.
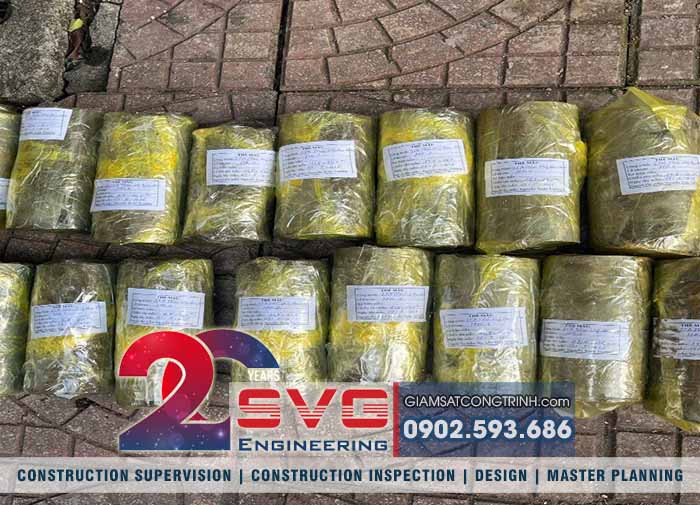
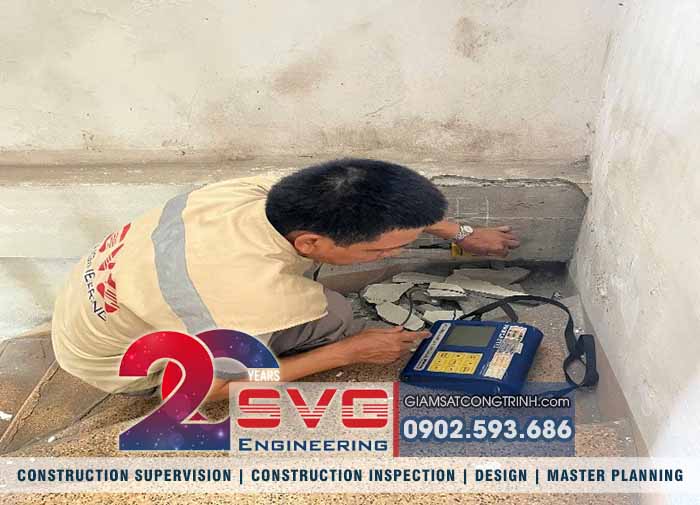
- Photographic documentation of the building assessment, including:
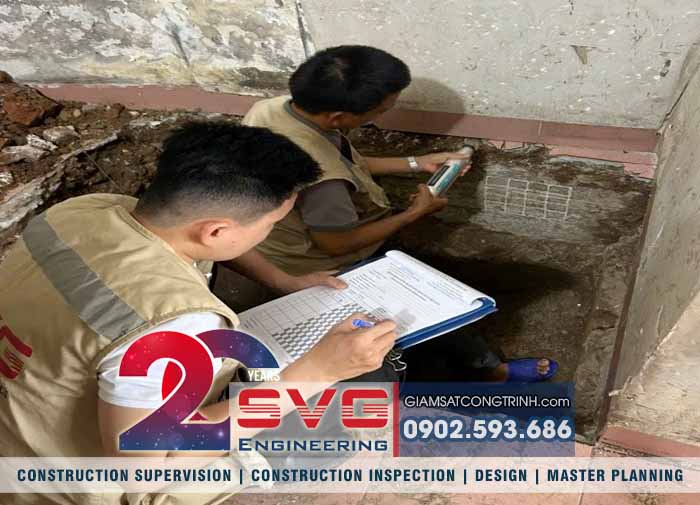
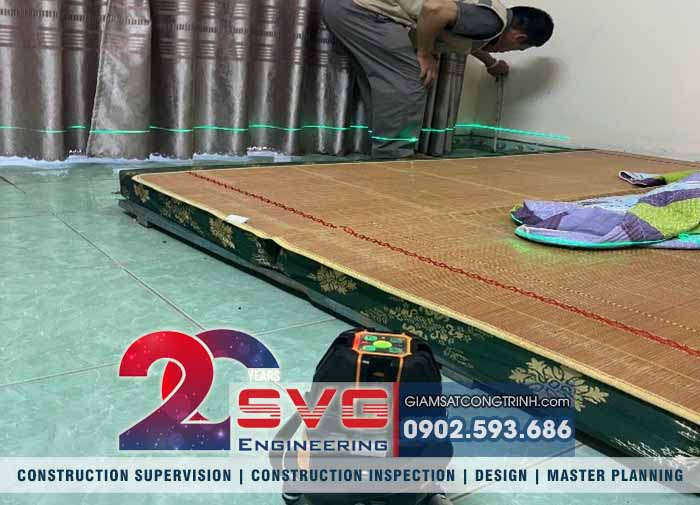
- Photographs of the site survey process.
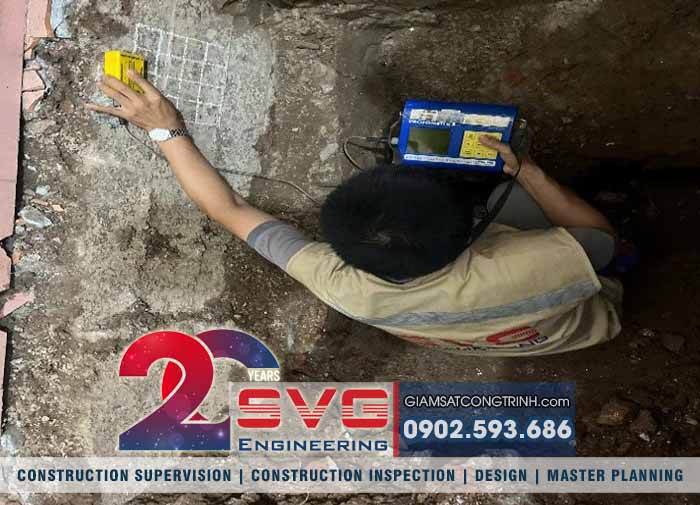
- Photographs of reinforcement inspection within concrete elements and concrete strength testing.
- Results of reinforcement inspection and concrete strength testing.
- Geotechnical investigation report for the project.
- Preparation of as-built/existing condition drawings.
* DESCRIPTION OF THE ASSESSMENT RESULTS:
- SVG Engineering conducted one borehole drilling survey to a depth of 20 meters, measured from the sidewalk elevation in front of Ms. San’s residence. The geotechnical investigation results indicate that the subsurface profile, from the ground surface to the full exploration depth, consists of four soil layers. Based on their geotechnical characteristics, these layers can be classified into two groups:
- Group 1: Consists of Layer 1 (fill soil), which has low bearing capacity and poor stability; therefore, it is not suitable as a foundation-bearing layer for building structures.
- Group 2: Consists of Layers 2, 3, and 4, which have moderate bearing capacity and stability, making them suitable as foundation-bearing layers for small- and medium-sized structures.
- Ms. San's House:
- A three-storey reinforced concrete structure with 110 mm and 220 mm brick masonry walls, externally plastered and painted.
- Ground Floor Layout:
- The width at the front of the house is 3.5 m, while the width at the rear is 3.22 m. The length of the house along Axis A (adjacent to Mr. Vu's house) is divided into two segments with a total length of 9.342 m. The length along Axis B is 14.713 m.
- At the rear of the house is an open area used as a backyard.
- The distance from the house to the asphalt roadway (sidewalk width) is 2.6 m.
- The width of the asphalt road in front of the house is 6.45 m. The road is currently restricted to trucks.
- The building was completed and put into use around 2005.
- Mr. Vu's House:
- Mr. Lam Huynh Vu's house is located to the right of Ms. San's house when viewed from the street.
- The building consists of two storeys plus a rooftop penthouse level (tum) and is divided into two sections: the front section is one storey high, while the rear section is three storeys high.
- Construction commenced in May 2024 and was completed in February 2025.
- The building was constructed on a site previously occupied by an existing two-storey house.
* DESCRIPTION OF MAJOR DAMAGES:
- Flooring: The 300 × 300 mm ceramic floor tiles in the third-floor worship room have become detached and blistered.
- Walls: Widespread cracking of plaster finishes, water infiltration, paint blistering and peeling, as well as mold and mildew growth, were observed on both the interior and exterior walls.
- First Floor Walls: The wallpaper was found to be damp and moldy when removed. Painted wall surfaces showed signs of moisture damage and paint peeling.
- Second Floor Walls: Cracking, paint detachment, and water seepage were observed in the bedroom, bathroom, and stairwell areas.
- Third Floor Walls: Multiple areas within the worship room exhibited water infiltration, paint blistering, and peeling.
- All crack measurements were recorded, photographed, and documented in the assessment report.
- Reinforced Concrete Columns: Column B2 contains eight horizontal cracks, with crack widths ranging from 0.10 mm to 0.15 mm.
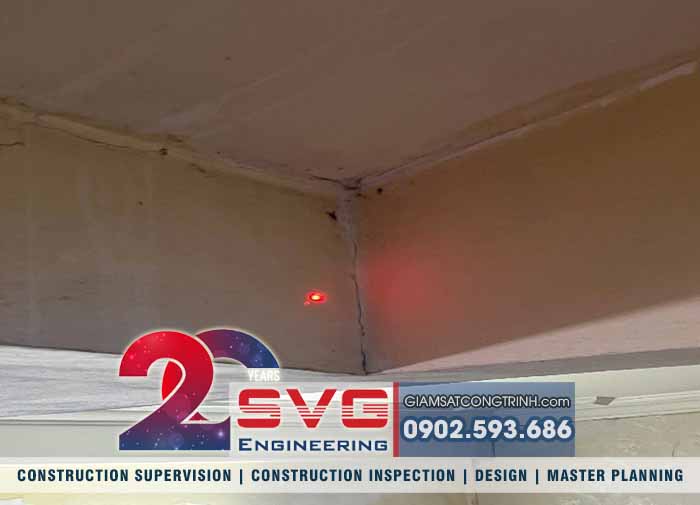
- Reinforced Concrete Beams and Slabs: Several cracks were identified in the second-floor slab panels, third-floor slab panels, certain beams on the third floor, kitchen slab panels Nos. 4 and 5, roof slab panels, roof slab areas, and stairwell slab sections. All crack measurements were recorded, photographed, and documented in the assessment report.
- Staircase: Cracks were observed at several locations. All crack measurements were recorded, photographed, and documented in the assessment report.
- Roof: The heat-insulating corrugated metal roof covering is aged and has deteriorated over time.
* SETTLEMENT ASSESSMENT:
- Ms. San's House:
- The foundation system of Ms. San's house consists of reinforced concrete strip footings, classified as a shallow foundation.
- Reinforced Concrete Foundation Levels:
- Bottom of the transverse strip footing: -0.86 m relative to the ±0.000 reference elevation.
- Bottom of the longitudinal tie beam: -0.41 m relative to the ±0.000 reference elevation.
- The reinforced concrete foundation is founded within Soil Layer No. 1, which is characterized by low bearing capacity and poor stability. The settlement analysis was performed based on the geotechnical borehole investigation data and the actual structural loads of the building.
- The calculated total settlement of Ms. San's house is 2.3 cm, which is less than the allowable settlement limit of 8 cm.
- Mr. Vu's House:
- The foundation system of Mr. Vu's house consists of reinforced concrete pile foundations.
- Reinforced Concrete Foundation Levels:
- Bottom elevation of the transverse pile cap: -1.05 m relative to the ±0.000 reference elevation.
- Bottom elevation of the longitudinal foundation tie beam: -0.95 m relative to the ±0.000 reference elevation.
- Pile tip elevation: from -4.40 m to -4.90 m.
- The entire reinforced concrete foundation system is founded within Soil Layer No. 2 (sandy clay, yellowish-gray in color, with a stiff plastic consistency). The settlement analysis was performed based on the geotechnical borehole investigation data and the actual structural loads of the building.
- The calculated total settlement of Mr. Vu's house is 4.0 cm, which is less than the allowable settlement limit of 8.0 cm.
*** Note:
- The allowable settlement for residential buildings with reinforced concrete frames and brick infill walls is 8 cm, in accordance with TCVN 9362:2012 – 'Design Standard for Building and Structure Foundations'.
* ANALYSIS CONTENT:
- Detailed analysis of influencing factors, including traffic loads from road vehicles and environmental effects such as storms, wind, humidity, and earthquakes.
- Analysis of the soil stress influence zone beneath the building's shallow foundation without bamboo piles.
- Analysis of the soil stress influence zone beneath the shallow foundation when an adjacent building excavation is carried out close to one side of the foundation.
- Comparative analysis and review of photographs and documents provided by the parties concerning surface damages.
- Analysis of the inclination and deflection of reinforced concrete beams and slabs.
* SUMMARY OF EXPERT ASSESSMENT CONCLUSIONS:
Based on the foregoing analyses, together with the measurements, field investigations, and settlement calculations conducted during the assessment process, we have reached the following conclusions in response to the questions raised by the Court:
- Determination of the causes of settlement and cracking affecting Ms. San's residential building.
- Preparation of remedial measures and estimation of compensation and repair costs required to restore the entire building, ensuring its structural stability and normal functionality.
IMAGES OF TECHNICAL ASSESSMENT OF COMPENSATION DISPUTES FOR DAMAGE TO RESIDENTIAL HOUSES


FEES OF TECHNICAL ASSESSMENT OF COMPENSATION DISPUTES FOR DAMAGE TO RESIDENTIAL HOUSES
Please immediately contact Hotline: 0902.593.686 (Mr. Thang) & Email: svg.engineer@gmail.com to support and advice on issues related to Service of technical assessment of compensation disputes for damage to residential houses in Viet Nam ... Best regards!

VietNam construction consulting - Mr. Thang 0902.593.686
CONTACT US:
SAO VIET CONSTRUCTION DESIGN CONSULTING AND INSPECTION JOINT STOCK COMPANY
🏢 Hai Phong Office :
Address : 7th floor SVG Building - Bui Vien Street - An Bien Ward - Hai Phong City
☎ Tel: (0225) 3.747.819
📞 Hotline: 0902.593.686
📧 Email: svg.engineer@gmail.com
🌎 VietNam Website: giamsatcongtrinh.com
🌎 English Website: en.giamsatcongtrinh.com
🌎 China Website: cn.giamsatcongtrinh.com
 Youtube Channel: https://www.youtube.com/@svgengineering
🏢 Representative offices:
- Ha Noi Branch Office : No. 9/ 81 Hoang Cau Street, Dong Da Ward, Hanoi Capital
- Ho Chi Minh Branch Office: 2/1C Cao Thang Street, Ban Co Ward, Ho Chi Minh City
- Hue Branch Office : M25 Lot , 21 Street, Dong Nam Thuy An, Thanh Thuy Ward, Hue City