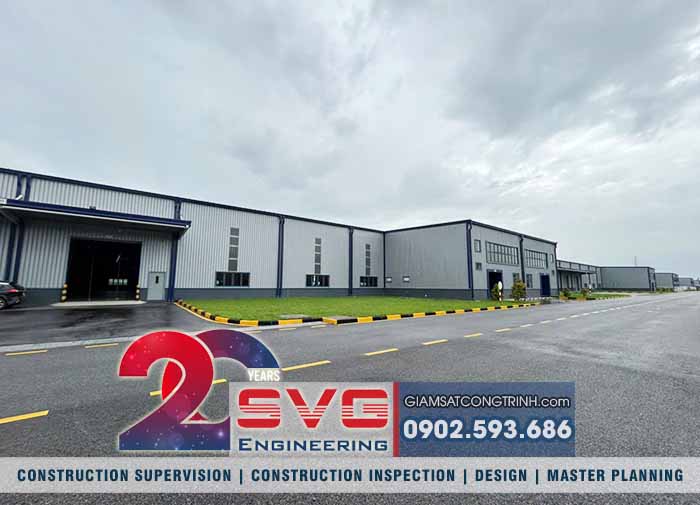
With over 20 years of experience in construction inspection and assessment, Sao Viet Construction Design Consulting and Inspection Joint stock Company (SVG Engineering) carried out the inspection of the Global factory building located in Nam Dinh Vu Industrial Park, Hai Phong City, Vietnam. The factory inspection was conducted in accordance with current technical standards and construction regulations, ensuring an objective and accurate assessment of the building's condition while meeting the requirements of the project owner.
QUALITY INSPECTION OF THE GLOBAL FACTORY BUILDING IN VIETNAM
- Investor: Kim Khi Trang Bung Co., Ltd.
- Address: Nam Dinh Vu Industrial Park - Hai Phong City - Viet Nam
- Construction Project: Vietnam Global Factory
- Inspection Unit: Sao Viet Construction Design Consulting and Inspection Joint stock Company (SVG Engineering)
- Year of implementation: 2026
CONTENTS OF QUALITY INSPECTION OF THE GLOBAL FACTORY BUILDING IN VIETNAM
1. Legal Basis for the Inspection of the Global Factory Building
- Pursuant to the Law on Construction No. 135/2025/QH15, dated 10 December 2025;
- Pursuant to Government Decree No. 62/2016/ND-CP, dated 1 July 2016, on the conditions for judicial expertise activities and specialized construction testing;
- Pursuant to Government Decree No. 207/2026/ND-CP, dated 15 June 2026, detailing a number of articles of the Law on Construction regarding construction quality management, construction execution, and maintenance of construction works.
2. Technical Standards and Construction Codes Applied to the Factory Building Inspection
| No |
Mã hiệu/ Codes |
Tên tiêu chuẩn/ Applied Standard |
| 1 |
TCVN 2737: 2023 |
Loads and actions – Design standards. |
| 2 |
TCVN 5574:2018 |
Concrete and reinforced concrete structures – Design standard. |
| 3 |
TCVN 5575:2012 |
Steel structures – Design standard. |
| 4 |
TCVN 4453:1995 |
Monolithic concrete and reinforced concrete structures – Code of practice for construction and acceptance. |
| 5 |
TCVN 14524:2025 |
Concrete – Testing and assessment of strength in monolithic structures and precast products |
| 6 |
TCVN 9334:2012 |
Heavyweight concrete – Method for determination of compressive strength using a rebound hammer. |
| 7 |
TCVN 9335:2012 |
Heavyweight concrete – Non-destructive testing methods – Determination of compressive strength using a combination of ultrasonic pulse velocity and rebound hammer |
| 8 |
TCVN 9356:2012 |
Reinforced concrete structures – Electromagnetic method for determining concrete cover thickness, and the location and diameter of reinforcement. |
| 9 |
TCVN 9357:2012 |
Heavyweight concrete – Assessment of concrete quality – Method for determination of ultrasonic pulse velocity. |
| 10 |
TCVN 9381:2012 |
Guidelines for assessing the hazard level and the results of construction quality inspection |
| 11 |
... |
Relevant current regulations. |
3. Description of the Factory Building Subject to Inspection
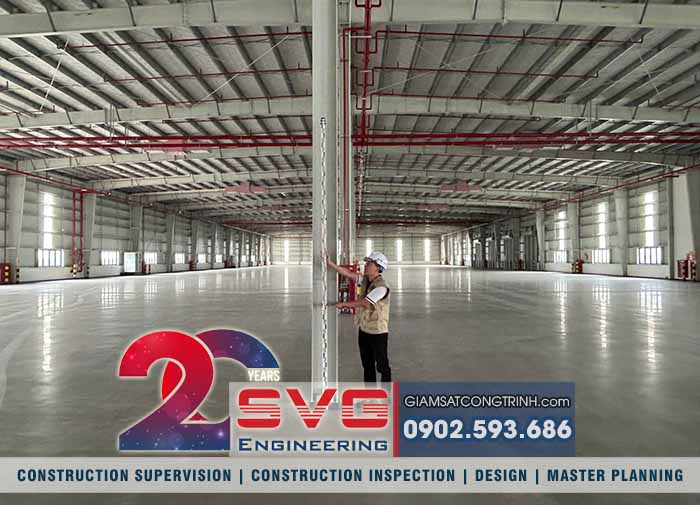
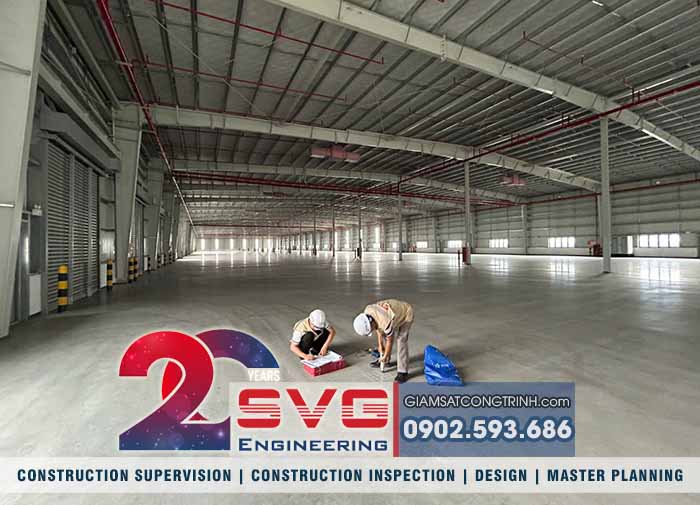
The F.F Factory Building consists of one single-storey production workshop with a total floor area of 9,959 m², and four two-storey office blocks, each with a floor area of 147 m².
The inspection of the F.F factory floor was carried out to support the proposed renovation works, including:
- At the locations designated for the pipe bridge system, renovation works are planned.
- At Gridlines X9–X17 and Y3–Y7, a 1.0 m-high autoclaved aerated concrete (AAC) block wall and a fire-rated partition extending from the +1.0 m level to the roof will be added to form a warehouse area.
- At Gridlines X1–X2 and Y1–Y7, a 1.0 m-high autoclaved aerated concrete (AAC) block wall and a panel partition extending from the +1.0 m level to the suspended ceiling will be installed to create a maintenance area.
4. Purpose of the Survey and Factory Building Inspection
The purpose of the survey and inspection is to examine, measure, and assess the load-bearing capacity and structural safety of the factory floor for the installation of supporting structures for equipment and piping systems at the following locations:
- Locations where the pipe bridge system will be renovated.
- Gridlines X9–X17 and Y3–Y7, where a 1.0 m-high autoclaved aerated concrete (AAC) block wall and a fire-rated partition extending from the +1.0 m level to the roof will be constructed to create a warehouse area.
- Gridlines X1–X2 and Y1–Y7, where a 1.0 m-high autoclaved aerated concrete (AAC) block wall and a panel partition extending from the +1.0 m level to the suspended ceiling will be installed to create a maintenance area.
5. Factory Building Inspection Results
a. Factory Floor Load Layout
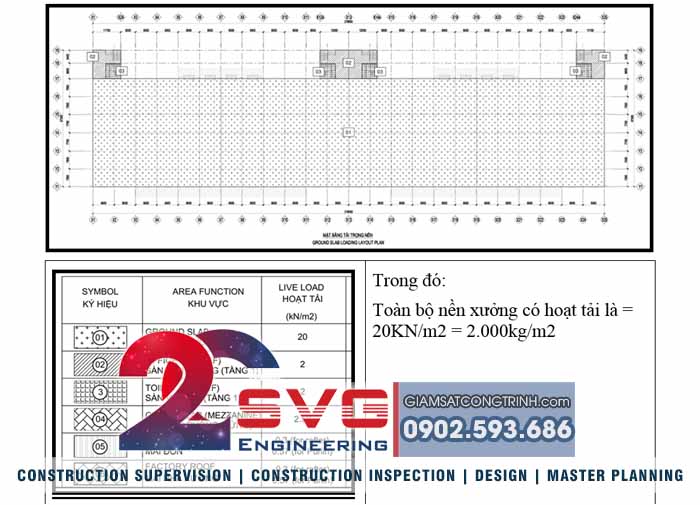
b. Detailed Parameters of the Factory Floor
The factory floor consists of a reinforced concrete (RC) slab with Grade B25 concrete (equivalent to Grade 350), supported by PC350 prestressed spun reinforced concrete piles arranged in a 3.75–4.5 m pile grid, as follows:
| No |
Thông số |
Design |
| 1 |
Slab thickness |
180mm |
| 2 |
Concrete strength |
B25 (Mác 350) |
| 3 |
Slab span deflection |
20.2mm |
| 4 |
Load-bearing capacity |
2T/m2 |
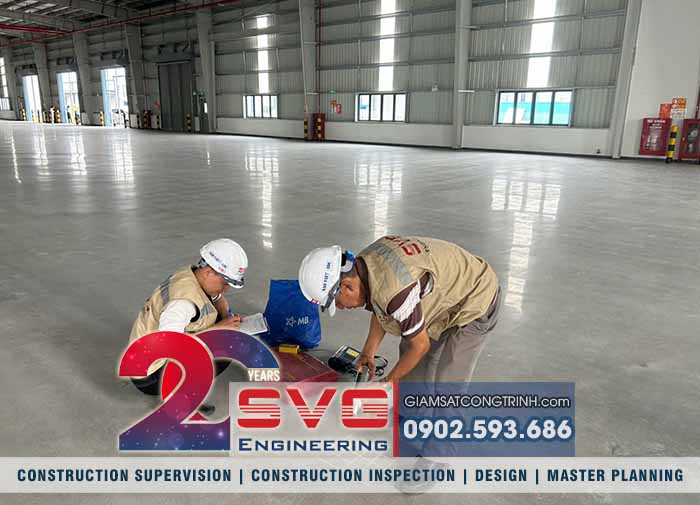
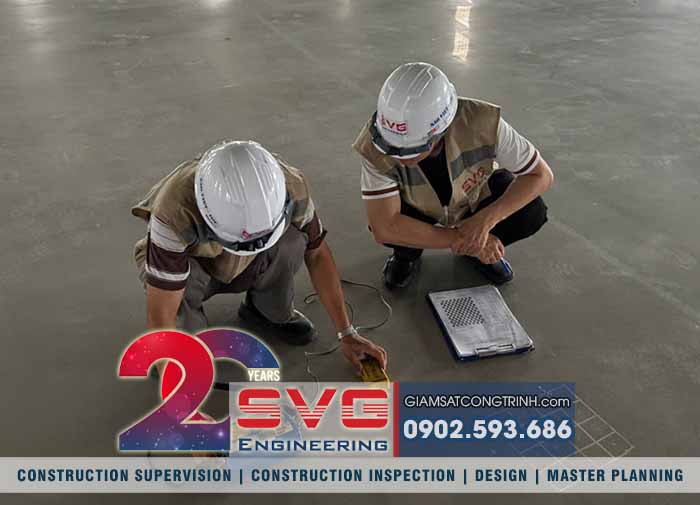
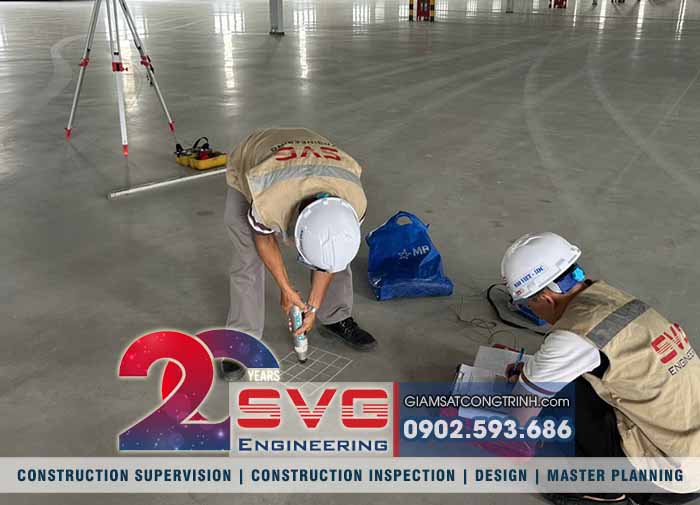
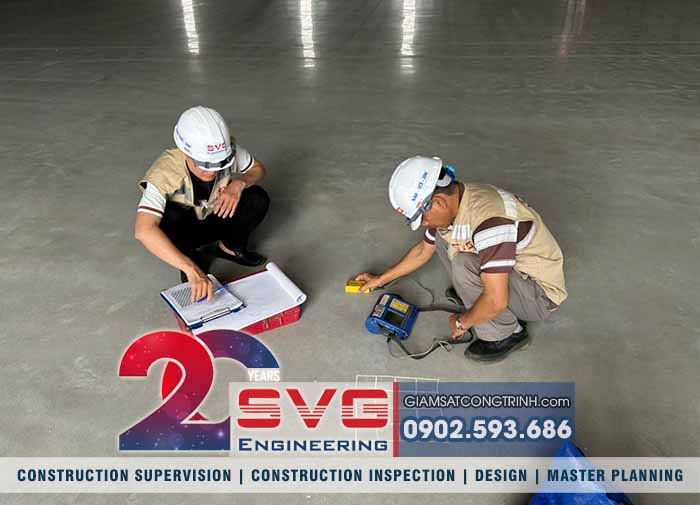
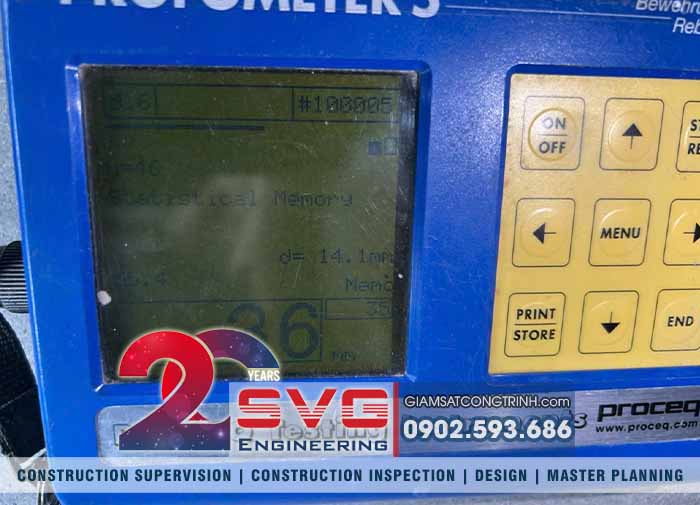
c. Kết quả kiểm tra hiện trường:
| No |
Location |
Experimental results
(Kg/cm2)
|
Comparison with the design concrete grade
B25 (Mác 350) |
| 1 |
V1: Axis (X24-X25) ~ (Y5-Y6) |
416,3 |
Meets requirements |
| 2 |
V2: Axis (X21-X22) ~ (Y2-Y3) |
368,2 |
Meets requirements |
| 3 |
V3: Axis (X16-X17) ~ (Y5-Y6) |
430,4 |
Meets requirements |
| 4 |
V4: Axis (X11-X12) ~ (Y1-Y2) |
562,7 |
Meets requirements |
| 5 |
V5: Axis (X4-X5) ~ (Y6-Y7) |
484,2 |
Meets requirements |
| 6 |
V6: Axis (X1-X2) ~ (Y1-Y2) |
458,8 |
Meets requirements |
d. Check the deflection of the factory floor.
| No |
Parameter |
Result |
Standard deflection
TCVN 2737:2023 |
Evaluate |
| 1 |
Deflection in the X-direction
Span L = 4,500 mm
|
6mm |
(1/250) L = 18mm |
Meets requirements |
| 2 |
Deflection in the Y-direction
Span L = 3,750 mm
|
5mm |
(1/250) L = 15mm |
Meets requirements |
e. Crack Width Inspection
No structural cracks were detected during the inspection. Only minor hairline surface cracks caused by the concrete surface polishing process were observed, with crack widths of less than 0.1 mm.
CONCLUSION OF THE GLOBAL FACTORY BUILDING QUALITY INSPECTION
Based on the inspection results, calculations, and structural assessment, SVG Engineering concludes that, at the time of inspection, the entire F.F factory floor satisfies the required structural safety and load-bearing capacity as originally designed, with a design live load capacity of 2,000 kg/m².
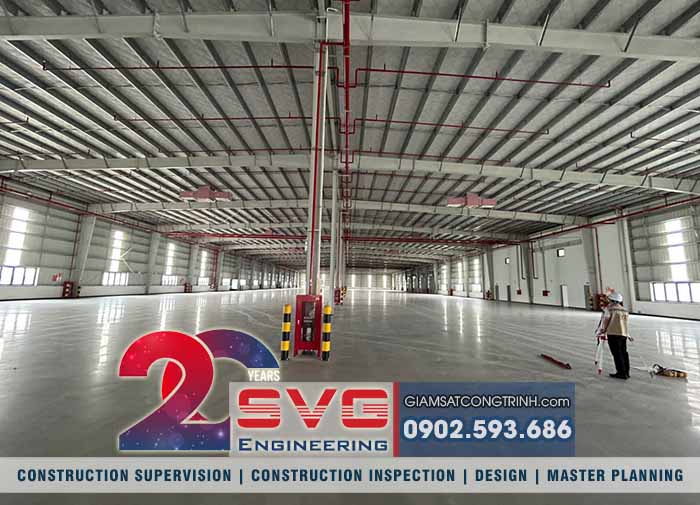
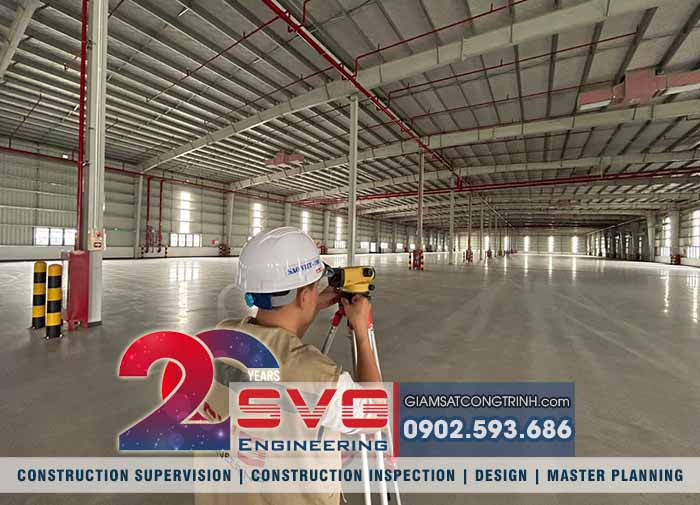
IMAGES OF QUALITY INSPECTION OF THE GLOBAL FACTORY BUILDING IN VIETNAM
COST OF CONSTRUCTION INSPECTION FOR FACTORY IN VIETNAM
Please immediately contact Hotline: 0902.593.686 (Mr. Thang) & Email: svg.engineer@gmail.com for support and advice on issues related to Construction Inspection for factory in Viet Nam ... Best regards!

VietNam construction consulting - Mr. Thang 0902.593.686
CONTACT US:
SAO VIET CONSTRUCTION DESIGN CONSULTING AND INSPECTION JOINT STOCK COMPANY
🏢 Hai Phong Office :
Address : 7th floor SVG Building - Bui Vien Street - An Bien Ward - Hai Phong City
☎ Tel: (0225) 3.747.819
📞 Hotline: 0902.593.686
📧 Email: svg.engineer@gmail.com
🌎 VietNam Website: giamsatcongtrinh.com
🌎 English Website: en.giamsatcongtrinh.com
🌎 China Website: cn.giamsatcongtrinh.com
 Youtube Channel: https://www.youtube.com/@svgengineering
🏢 Representative offices:
- Ha Noi Branch Office : No. 9/ 81 Hoang Cau Street, Dong Da Ward, Hanoi Capital
- Ho Chi Minh Branch Office: 2/1C Cao Thang Street, Ban Co Ward, Ho Chi Minh City
- Hue Branch Office : M25 Lot , 21 Street, Dong Nam Thuy An, Thanh Thuy Ward, Hue City