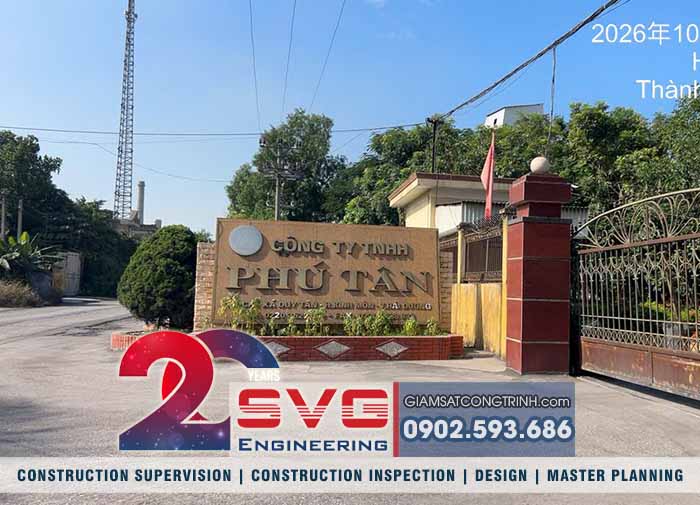
Sao Viet Construction Design Consulting and Inspection Joint stock Company (SVG Engineering) carried out an inspection to identify the types of solid materials and determine their locations, areas, volumes, and weights accumulated at Phu Tan Cement Plant in Hai Phong City, at the request of the Investigation Police Agency of Hai Phong City Police. Through site inspections, surveying, measurement, document collection, and analysis of laboratory test results, SVG Engineering determined the technical parameters relating to the solid material storage area, providing technical evidence to support the investigation and verification process as required by the competent authorities.
INSPECTION OF SOLID MATERIAL TYPES, LOCATIONS, AREAS, VOLUMES, AND WEIGHTS AT PHU TAN CEMENT PLANT – HAI PHONG
-
Requesting authority: Investigation Police Agency – Hai Phong City Police.
-
Address: Chau Xa Residential Area, Nhi Chieu Ward, Hai Phong City., Vietnam
-
Construction Project: Inspection and identification of solid material types, locations, areas, volumes, and weights of accumulated solid materials.
-
Inspection Unit: Sao Viet Construction Design Consulting and Inspection Joint stock Company (SVG Engineering)
-
Year of implementation: 2026
SCOPE AND REQUIREMENTS OF THE INSPECTION
At the request of the Investigation Police Agency – Hai Phong City Police, SVG Engineering carried out the inspection covering the following main tasks:
-
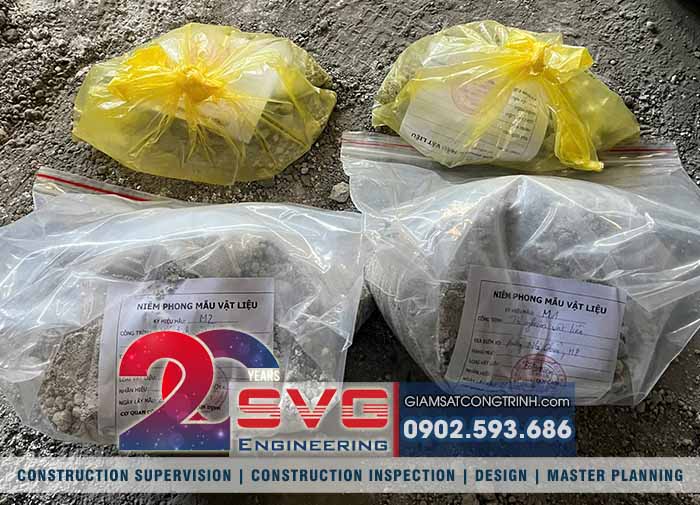
Identification of solid material types: Examination and identification of the composition and characteristics of solid material samples collected at Phu Tan Cement Company Limited. The samples were also compared with samples B4.1 and B4.2 collected from an open lot adjacent to Phu Son Joint Stock Company, located at No. 12 Vu Manh Hung Street, Nhi Chieu Ward, Hai Phong City, to assess similarities in composition and material classification.
-
Determination of locations and coordinates: Site inspection and identification of the locations where solid materials had been dumped and accumulated within the premises of Phu Tan Cement Plant.
-
Determination of areas, volumes, and weights: Measurement and calculation of the ground area, volume, and weight of the accumulated solid materials within the inspected area.
-
Inspection of existing waste accumulation conditions: Verification of whether other types of waste had been dumped, accumulated, or buried within the plant premises. If any were identified, their locations and quantities would also be determined within the scope of the inspection.
INSPECTION PROCESS AND METHODOLOGY
SVG Engineering established an inspection team comprising qualified inspectors and technical personnel with relevant professional expertise. The team carried out the work in accordance with the approved inspection plan.
The inspection process included the following steps:
-
Collecting and reviewing records, documents, and information relevant to the inspection request.
-
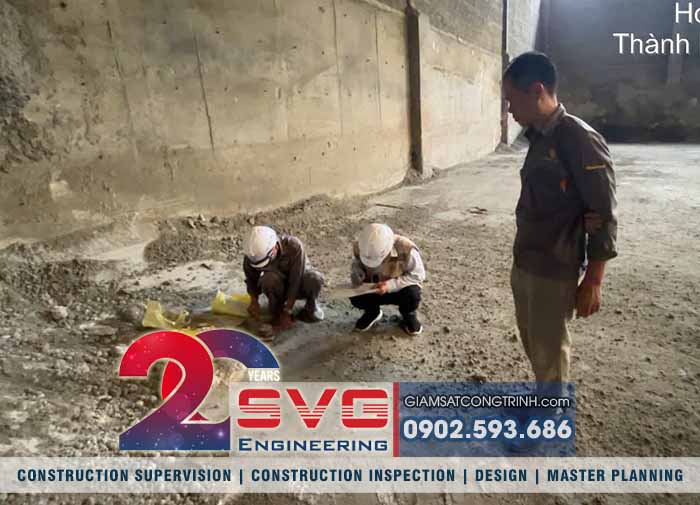
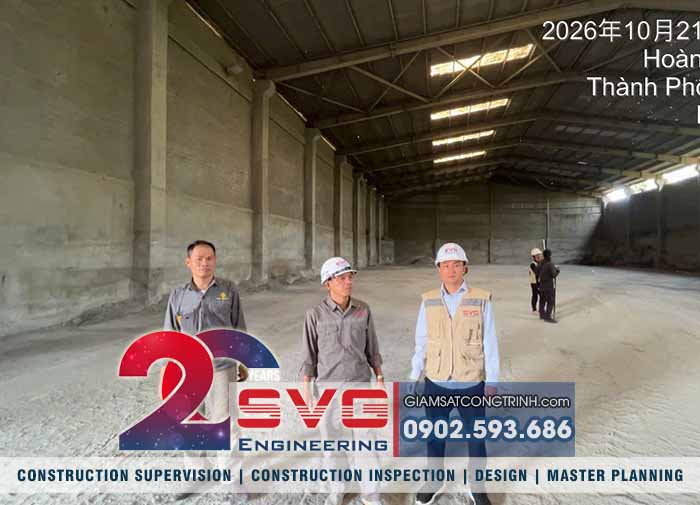
Conducting an on-site survey of the solid material storage area at the plant.
-
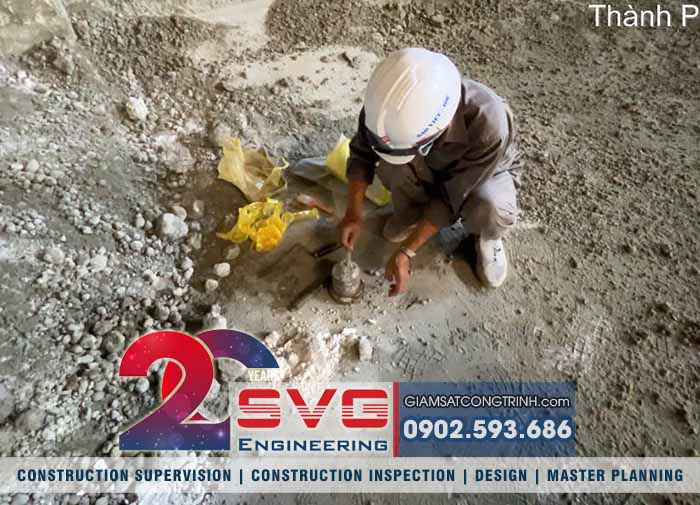
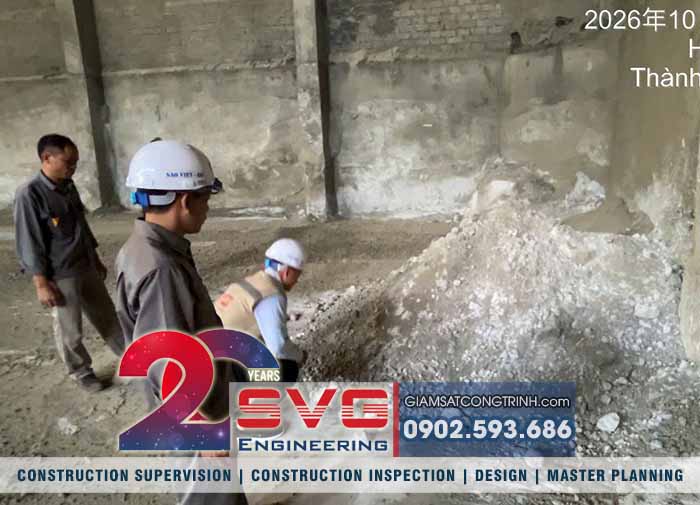
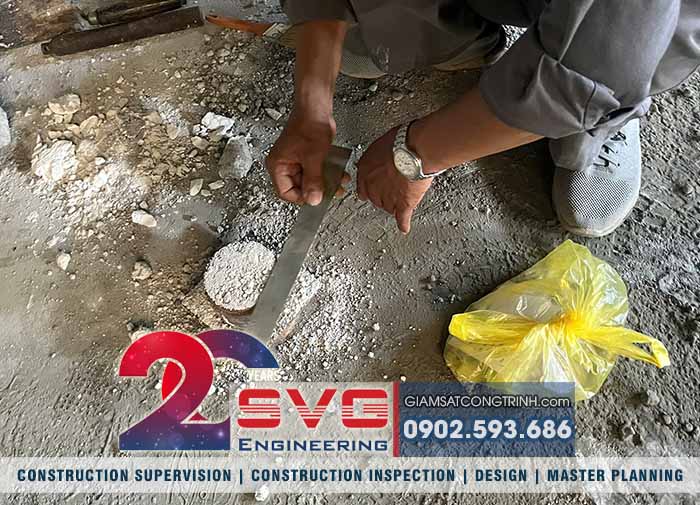
Observing and examining the external characteristics of the solid materials at the site.
-
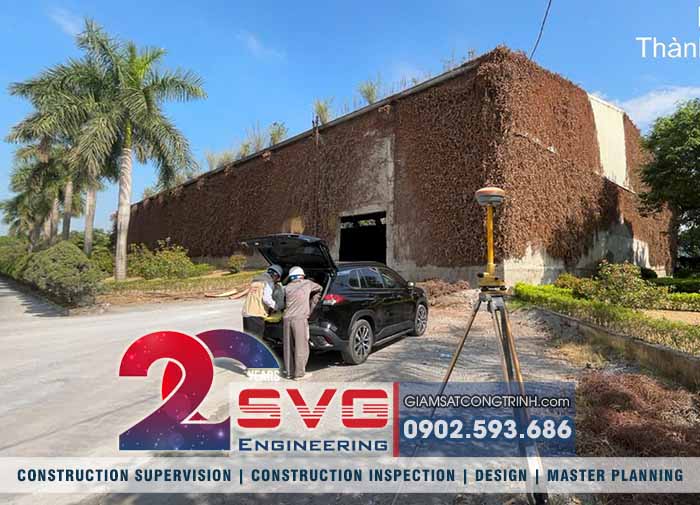
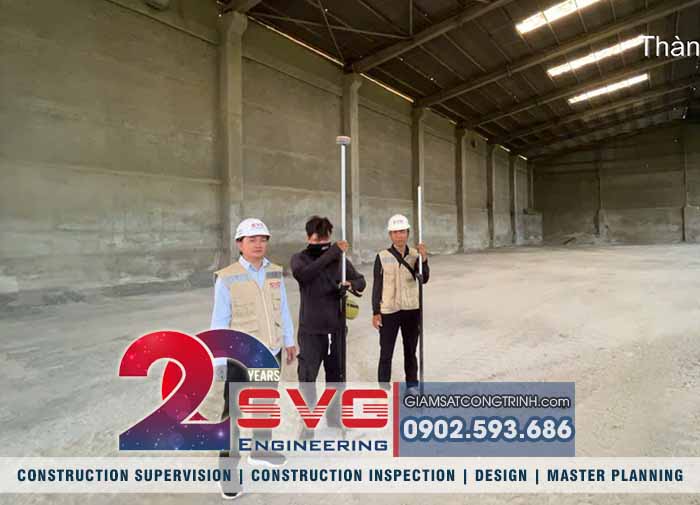
Using specialized surveying equipment to determine the location, coordinates, ground boundaries, and elevation of the storage area.
-
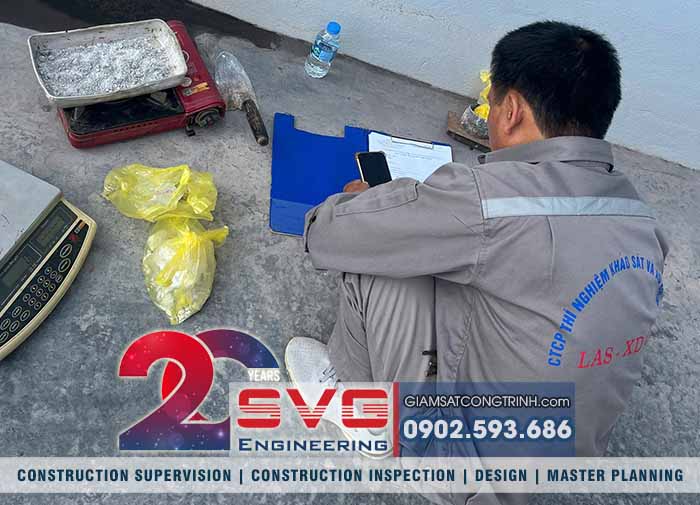
Analyzing and comparing laboratory test results with survey data to determine the necessary technical parameters.
-
Preparing existing-condition drawings, compiling measurement data, and completing the inspection report and conclusions.
Based on direct visual observations at the site, the inspected solid material was in powder form, white in color, with a layer of dark gray dust covering the outer surface of the material pile.
SITE SURVEY AND MEASUREMENT RESULTS
Based on the approved inspection plan and the site inspection records, SVG Engineering conducted surveys and measurements using a total station and satellite positioning equipment to determine the location, ground boundaries, and elevation of the solid material storage area.
The inspection team prepared an existing-condition site plan at a scale of 1:500, using the VN-2000 coordinate and elevation reference system, as the basis for determining the technical parameters required for the inspection.
The survey results recorded the following information:
-
Total area of Phu Tan Cement Plant: 132,000 m².
-
Adjacent boundaries: The northeastern side borders Hoang Quoc Viet Street, while the southwestern side borders the Kinh Thay River.
-
Location of accumulated solid materials: Inside the general-purpose storage warehouse area, approximately 30 meters to the right of the plant's main entrance, behind the factory building adjacent to Hoang Quoc Viet Street.
-
Area of the general-purpose warehouse: 2,047 m².
-
Area occupied by the solid material pile: 3.7 m².
-
Volume of the solid material pile: 4.1 m³.
-
Weight of the solid material pile: 3,882.7 kg.
Regarding the warehouse structure, the general-purpose warehouse has a reinforced concrete floor. Its walls consist of concrete sections approximately 4 meters high, measured from the factory floor, with non-fired bricks used for the upper sections. The roof is made of corrugated metal sheets supported by a steel truss system.
The exact location, boundaries, and coordinates of the solid material storage area are specifically indicated in the inspection drawings attached to the inspection dossier.
INSPECTION RESULTS AND CONCLUSIONS
Based on the site survey, measurements, and analysis of relevant documents, SVG Engineering established the following results for each item specified in the inspection request:
A. Identification of Solid Material Types
Through comparison and analysis of the bulk density test results and physical and mechanical properties of samples B5.1 and B5.2 collected from the general-purpose warehouse of Phu Tan Company Limited with those of samples B4.1 and B4.2 collected from the vacant lot adjacent to Phu Son Joint Stock Company, the results showed that the samples had similar compositions and were all identified as stone powder.
On this basis, the inspected solid material samples were determined to belong to the same material type.
B. Determination of Location, Area, Volume, and Weight
The solid material storage area was identified in the inner corner of the general-purpose warehouse at Phu Tan Cement Plant.
The specific measured and calculated parameters are as follows:
-
Area of the general-purpose warehouse: 2,047 m².
-
Area occupied by the solid material pile: 3.7 m².
-
Volume of the solid material pile: 4.1 m³.
-
Weight of the solid material pile: 3,882.7 kg.
The coordinates of the points defining the boundaries of the solid material pile in the VN-2000 coordinate system are presented below:
| Point |
X Coordinate (m) |
Y Coordinate (m) |
| 1 |
2326011.285 |
607562.344 |
| 2 |
2326010.765 |
607563.027 |
| 3 |
2326010.239 |
607563.162 |
| 4 |
2326008.972 |
607562.095 |
| 5 |
2326008.953 |
607561.506 |
| 6 |
2326009.420 |
607560.791 |
| 7 |
2326010.019 |
607560.748 |
| 8 |
2326011.242 |
607561.867 |
The location and boundaries of the solid material storage area are illustrated in the accompanying inspection drawings.
COMPLETION OF THE INSPECTION DOSSIER AND REPORT
Upon completion of the site survey, measurements, analysis, and data comparison, SVG Engineering consolidated the results, prepared existing-condition drawings, and finalized the inspection dossier and report in accordance with the requirements specified in the inspection request.
The inspection report was prepared based on collected documents, actual site inspection results, and professional technical data, meeting the requirements for identifying the types, locations, areas, volumes, and weights of the solid materials accumulated within the inspected area.
Through this assignment, SVG Engineering continues to demonstrate its professional capabilities in construction inspection, existing-condition surveys, quantity measurements, and preparation of technical inspection dossiers, thereby providing technical evidence to support investigations, verification procedures, and the resolution of cases as requested by competent authorities.
IMAGES OF SVG ENGINEERING CONDUCTING AN INSPECTION TO IDENTIFY SOLID MATERIAL TYPES AND DETERMINE THEIR LOCATIONS, AREAS, VOLUMES, AND WEIGHTS AT PHU TAN CEMENT PLANT – HAI PHONG
CONSTRUCTION JUDICIAL EXPERTISE SERVICES – QUOTATIONS AND CONSULTATION
Please contact SVG Engineering via our nationwide consultation hotline at 0902.593.686 or email svg.engineer@gmail.com if you require construction judicial expertise services in Hai Phong City or other provinces and cities throughout Vietnam.

VietNam construction consulting - Mr. Thang 0902.593.686
CONTACT US:
SAO VIET CONSTRUCTION DESIGN CONSULTING AND INSPECTION JOINT STOCK COMPANY
🏢 Hai Phong Office :
Address : 7th floor SVG Building - Bui Vien Street - An Bien Ward - Hai Phong City
☎ Tel: (0225) 3.747.819
📞 Hotline: 0902.593.686
📧 Email: svg.engineer@gmail.com
🌎 VietNam Website: giamsatcongtrinh.com
🌎 English Website: en.giamsatcongtrinh.com
🌎 China Website: cn.giamsatcongtrinh.com
 Youtube Channel: https://www.youtube.com/@svgengineering
🏢 Representative offices:
- Ha Noi Branch Office : No. 9/ 81 Hoang Cau Street, Dong Da Ward, Hanoi Capital
- Ho Chi Minh Branch Office: 2/1C Cao Thang Street, Ban Co Ward, Ho Chi Minh City
- Hue Branch Office : M25 Lot , 21 Street, Dong Nam Thuy An, Thanh Thuy Ward, Hue City